Gather here
01Kitchen & dining
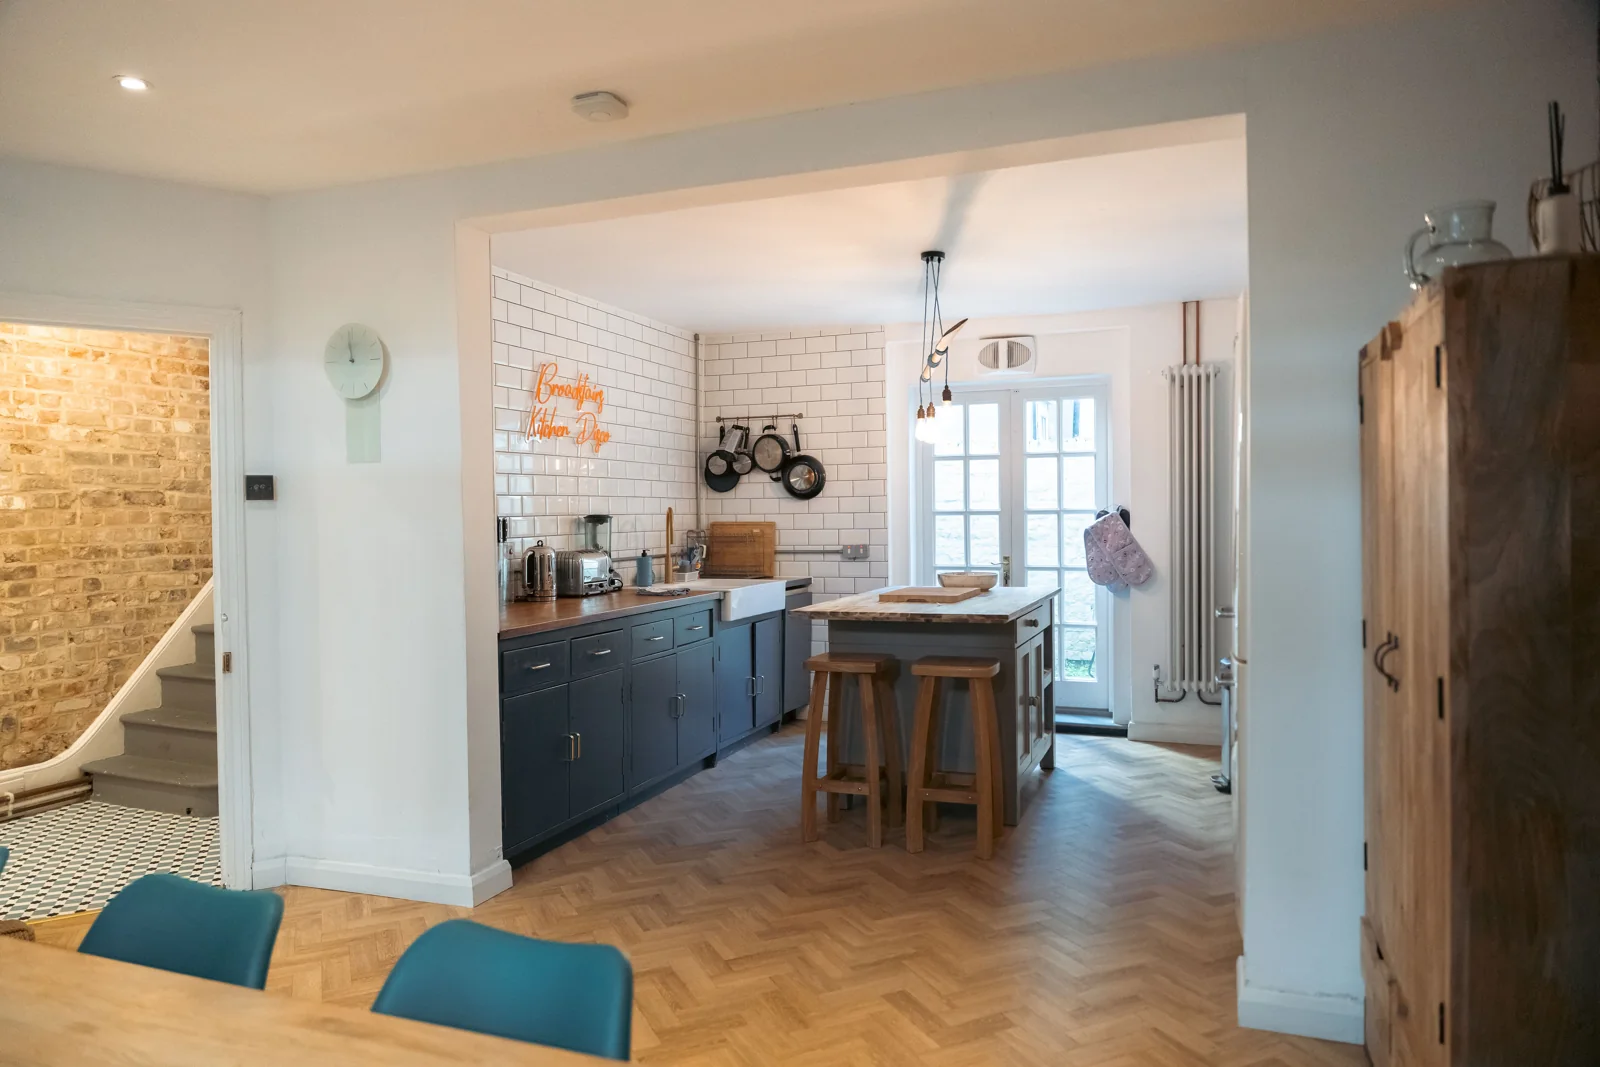
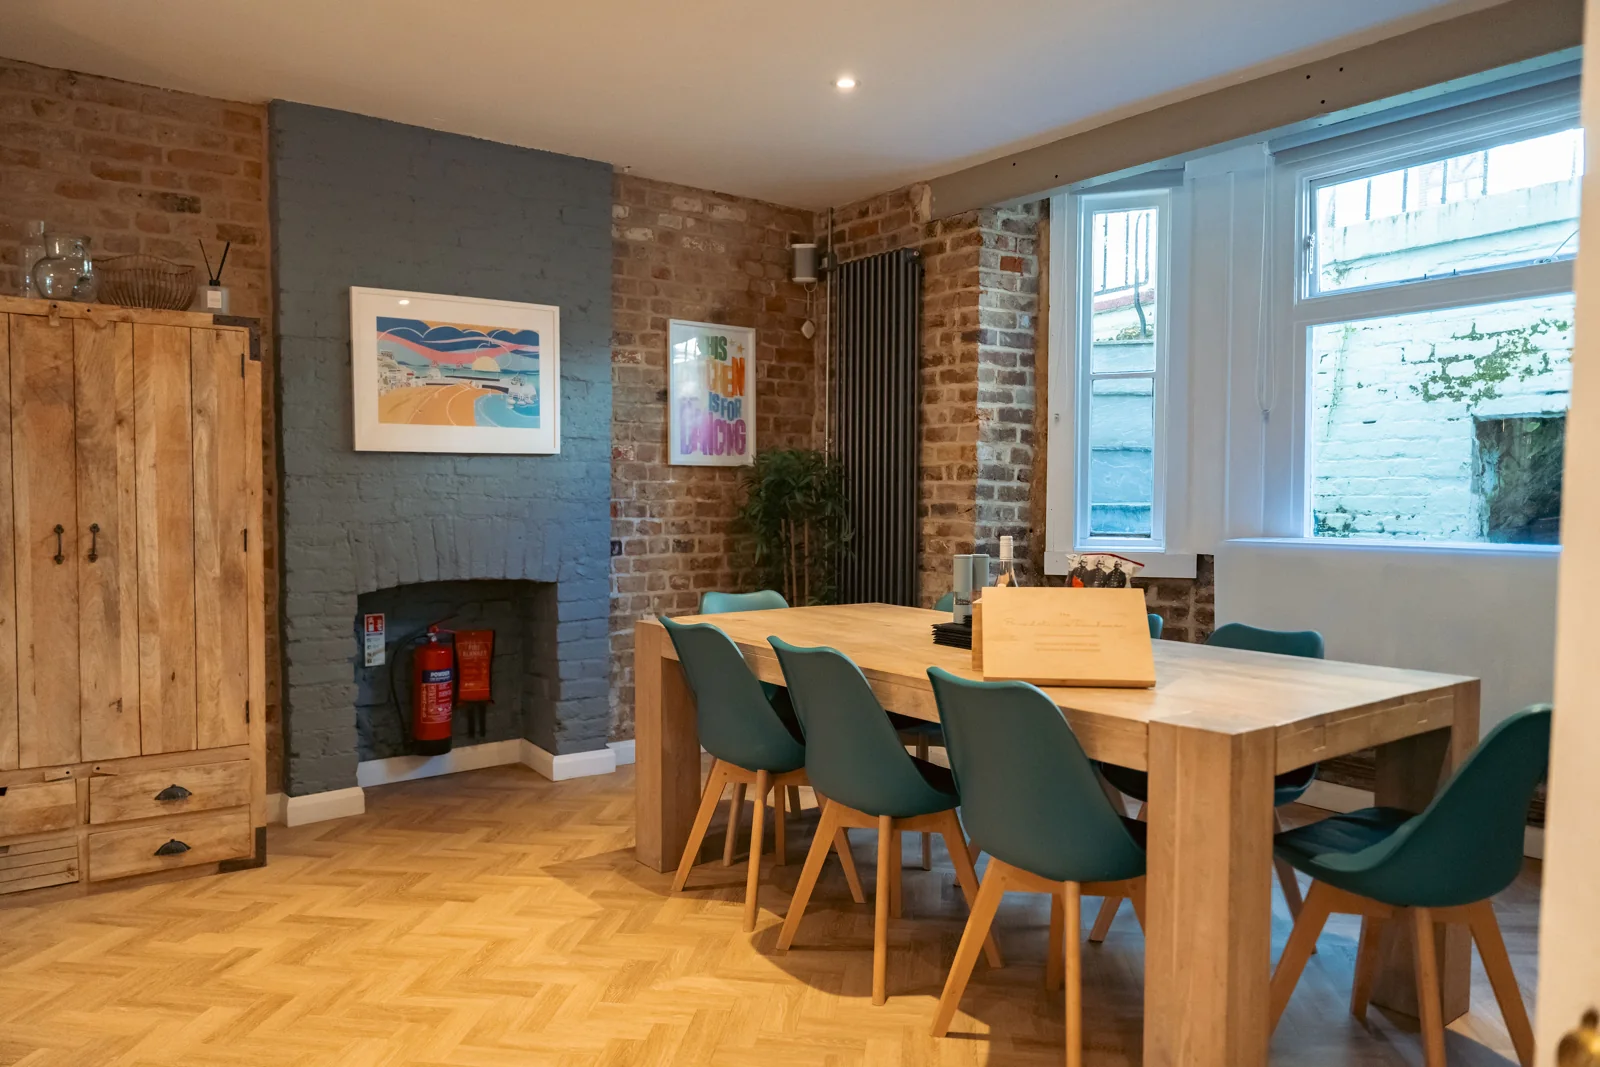
The sociable heart of the house. A generous, fully equipped kitchen flows into the dining room, creating an easy space for slow breakfasts, celebratory suppers and everything in between.
Inside the townhouse
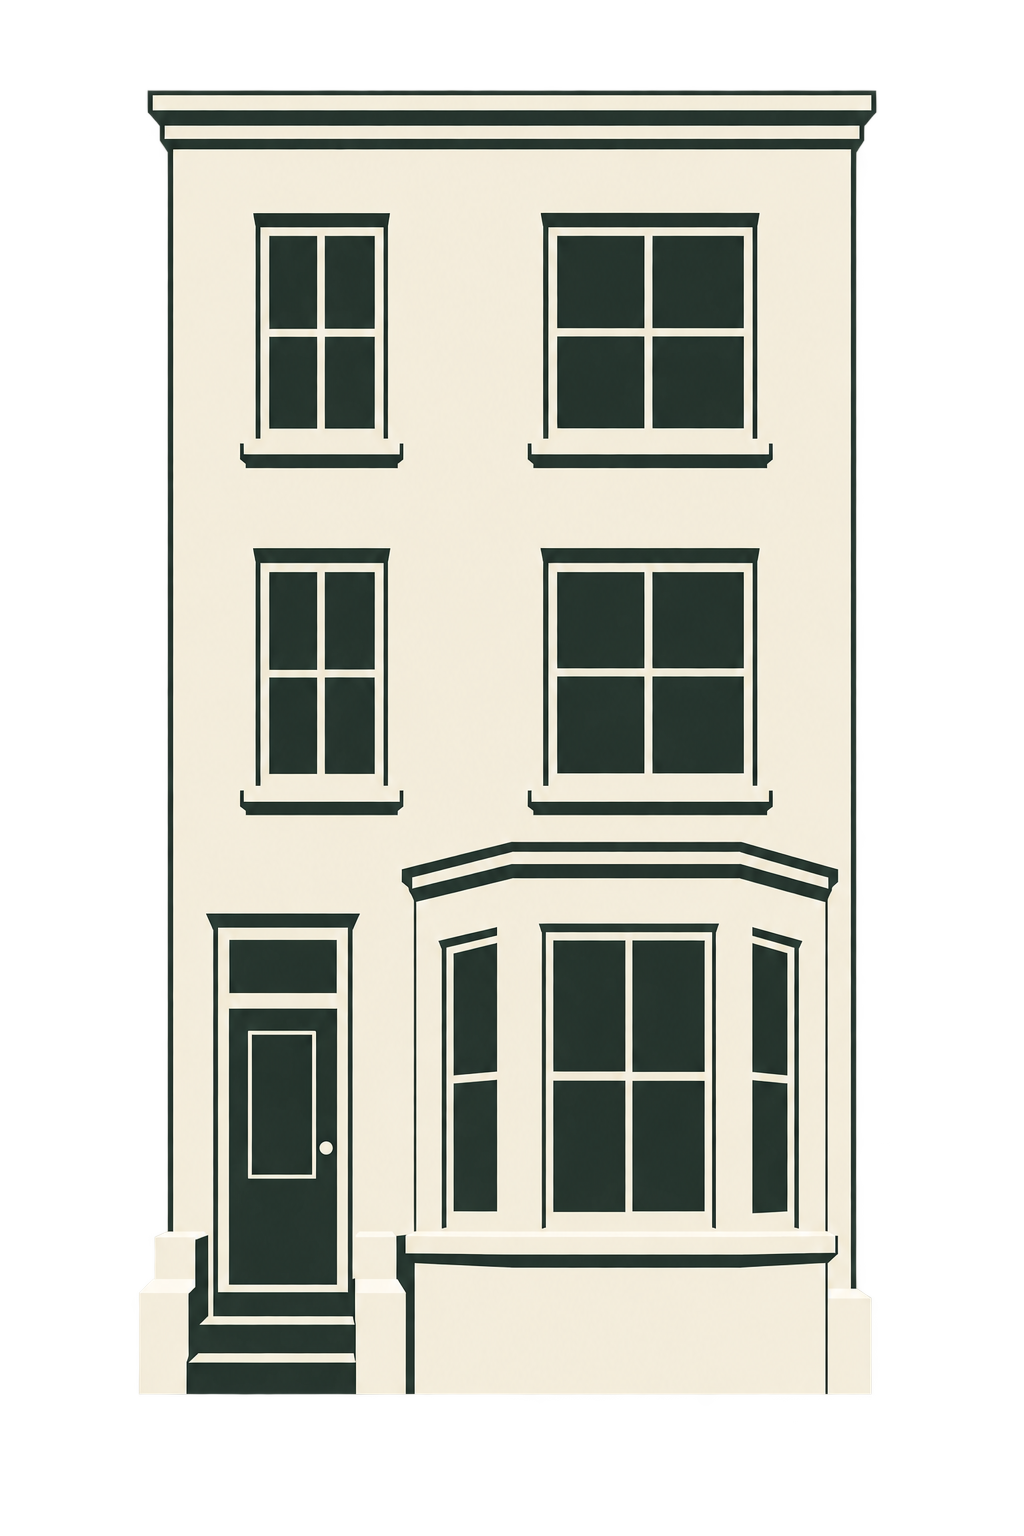
A characterful Georgian home with space to gather, retreat and settle into life by the sea.
At home
Period bones, relaxed spirit
There is an honesty to the house: timber floors, fireplaces and Georgian proportions, balanced by the comforts that make a coastal stay feel effortless.
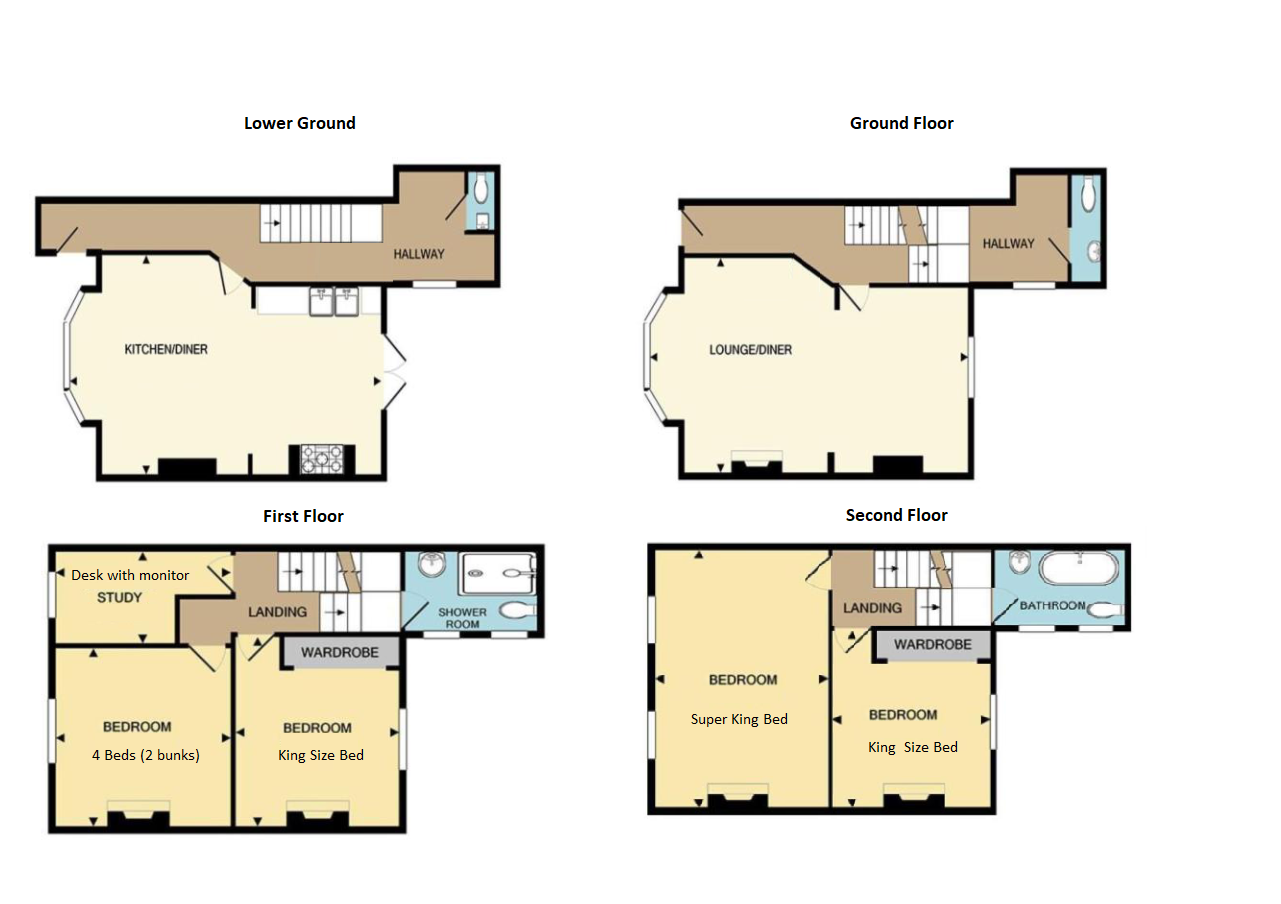
The rooms unfold over four levels, including the lower ground floor, giving groups plenty of shared space without ever feeling on top of one another.
Gather here
01The sociable heart of the house. A generous, fully equipped kitchen flows into the dining room, creating an easy space for slow breakfasts, celebratory suppers and everything in between.
Put your feet up
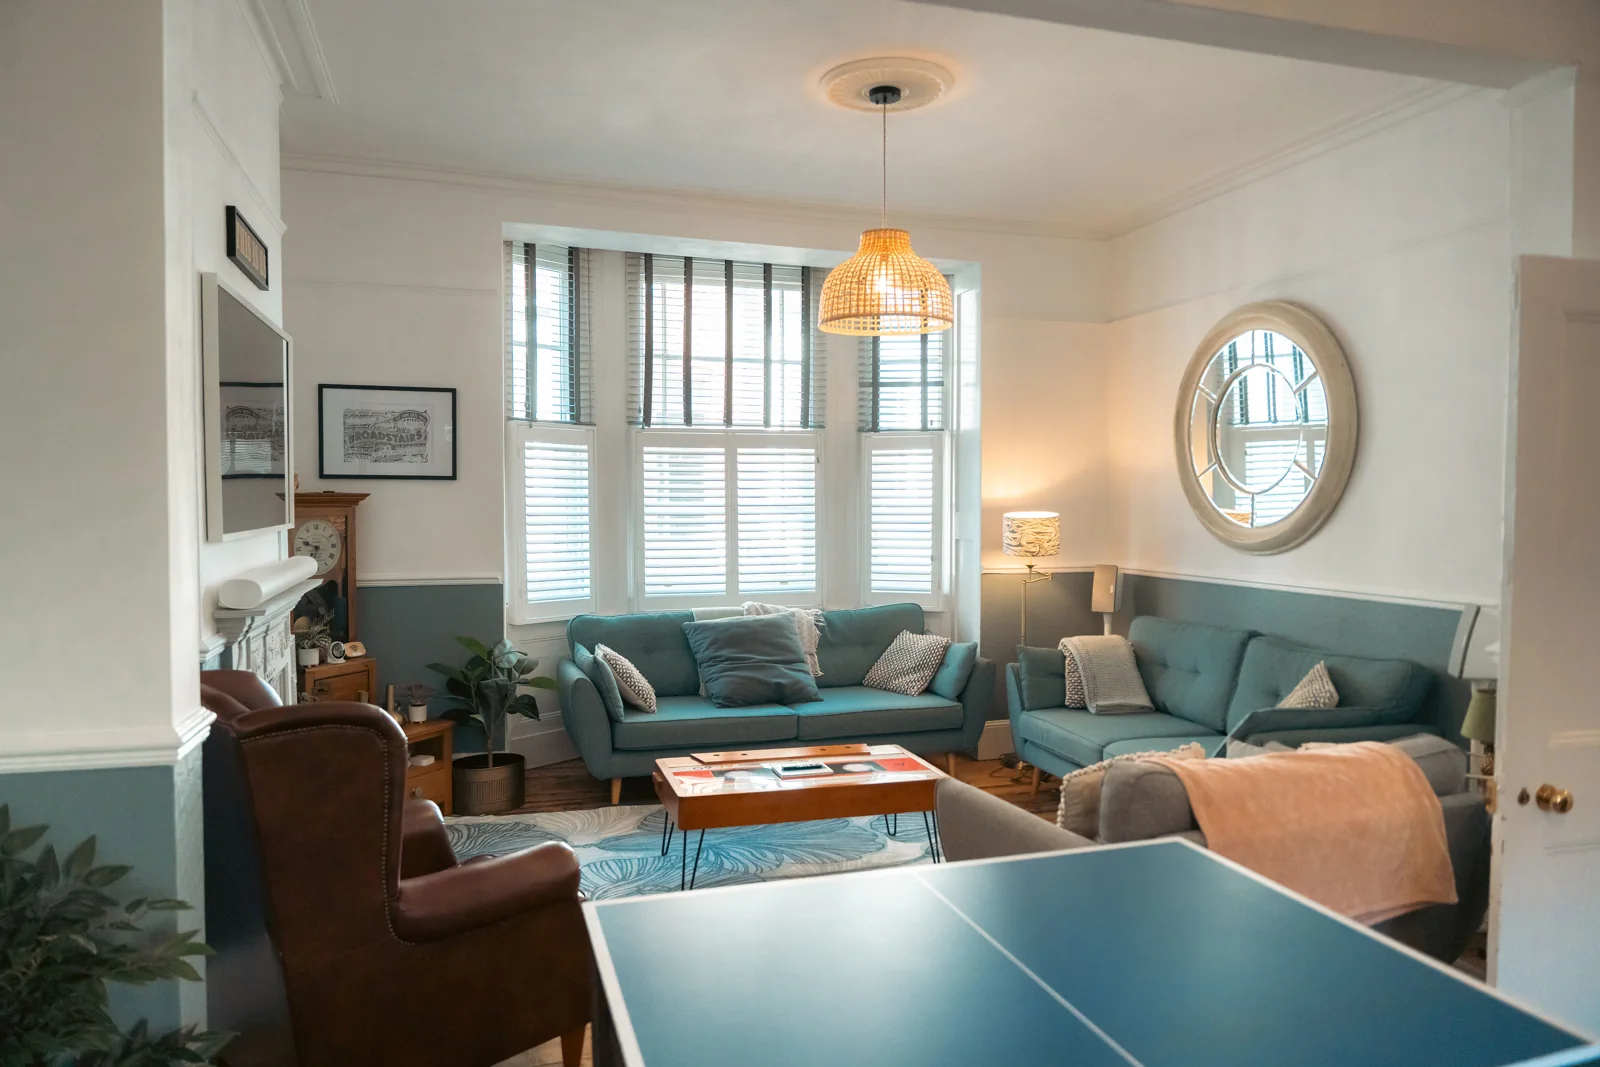
02Comfortable sofas, warm colour and an original fireplace make this a relaxed retreat after the beach. Settle in for a film, open a bottle or simply disappear with a book.
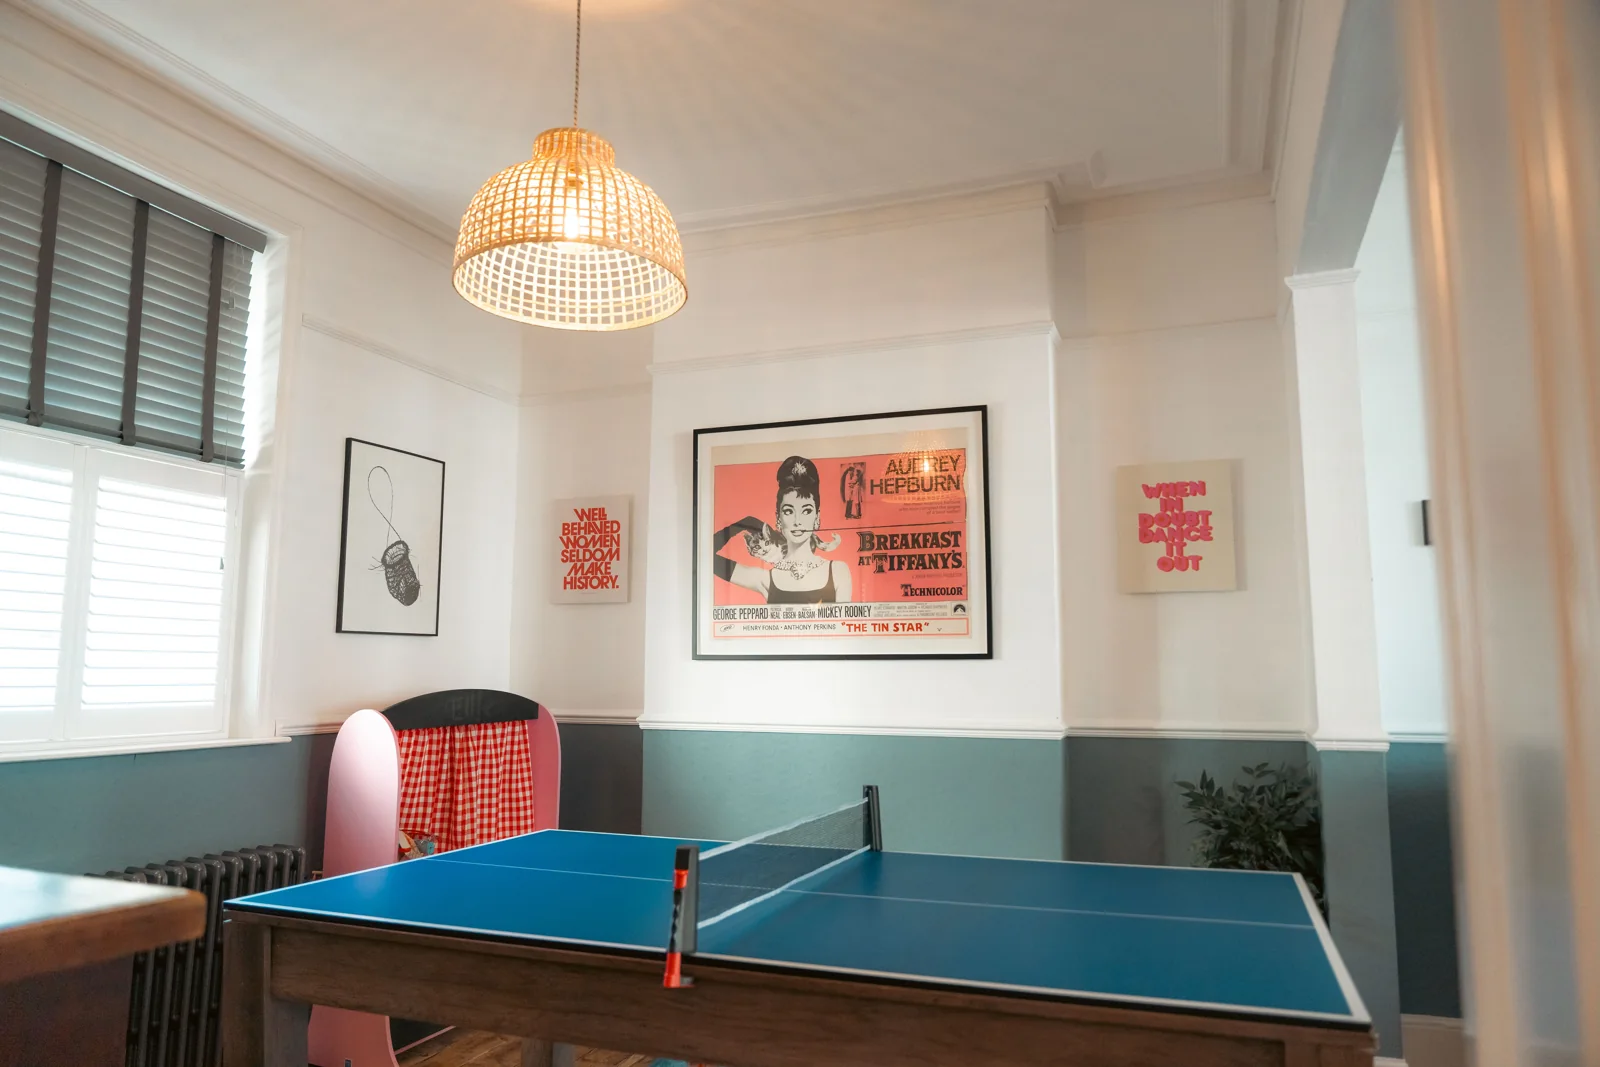
A little competition
03Pool, table football and room for an evening tournament. It gives younger guests somewhere to make their own—and grown-ups a good excuse to join them.
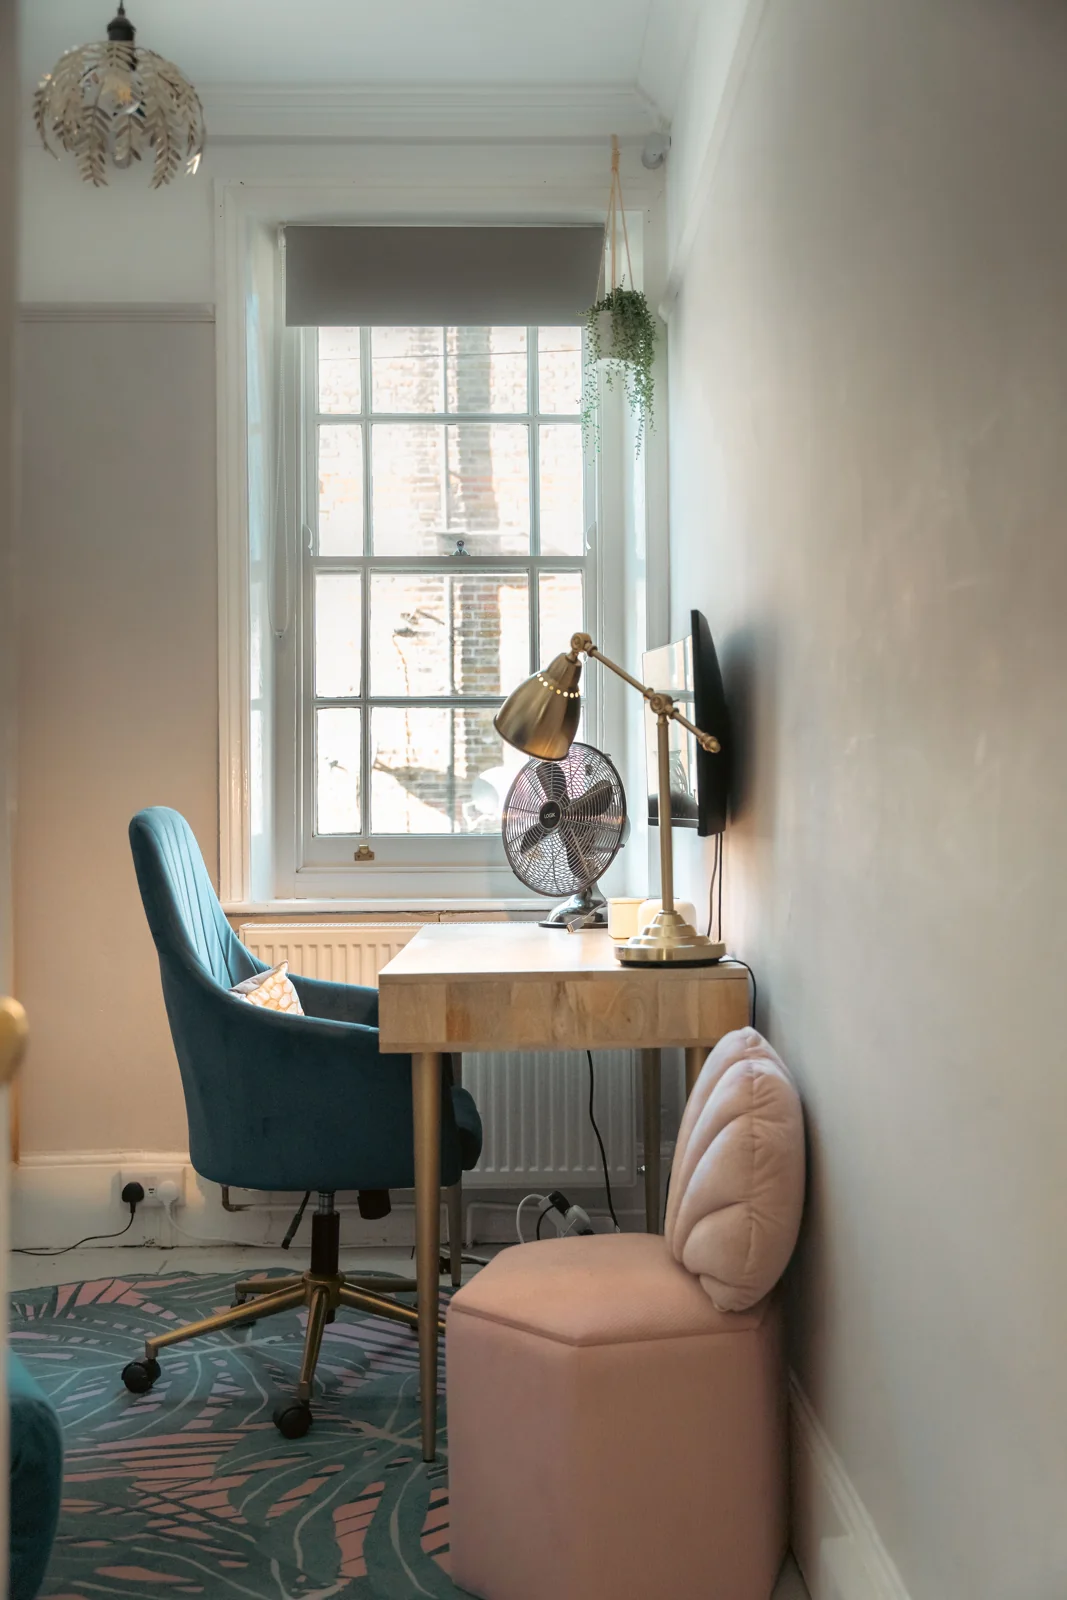
A quiet corner
04For a few emails between swims or a properly quiet video call, the dedicated study has a desk, monitor and fast Wi-Fi away from the main living spaces.
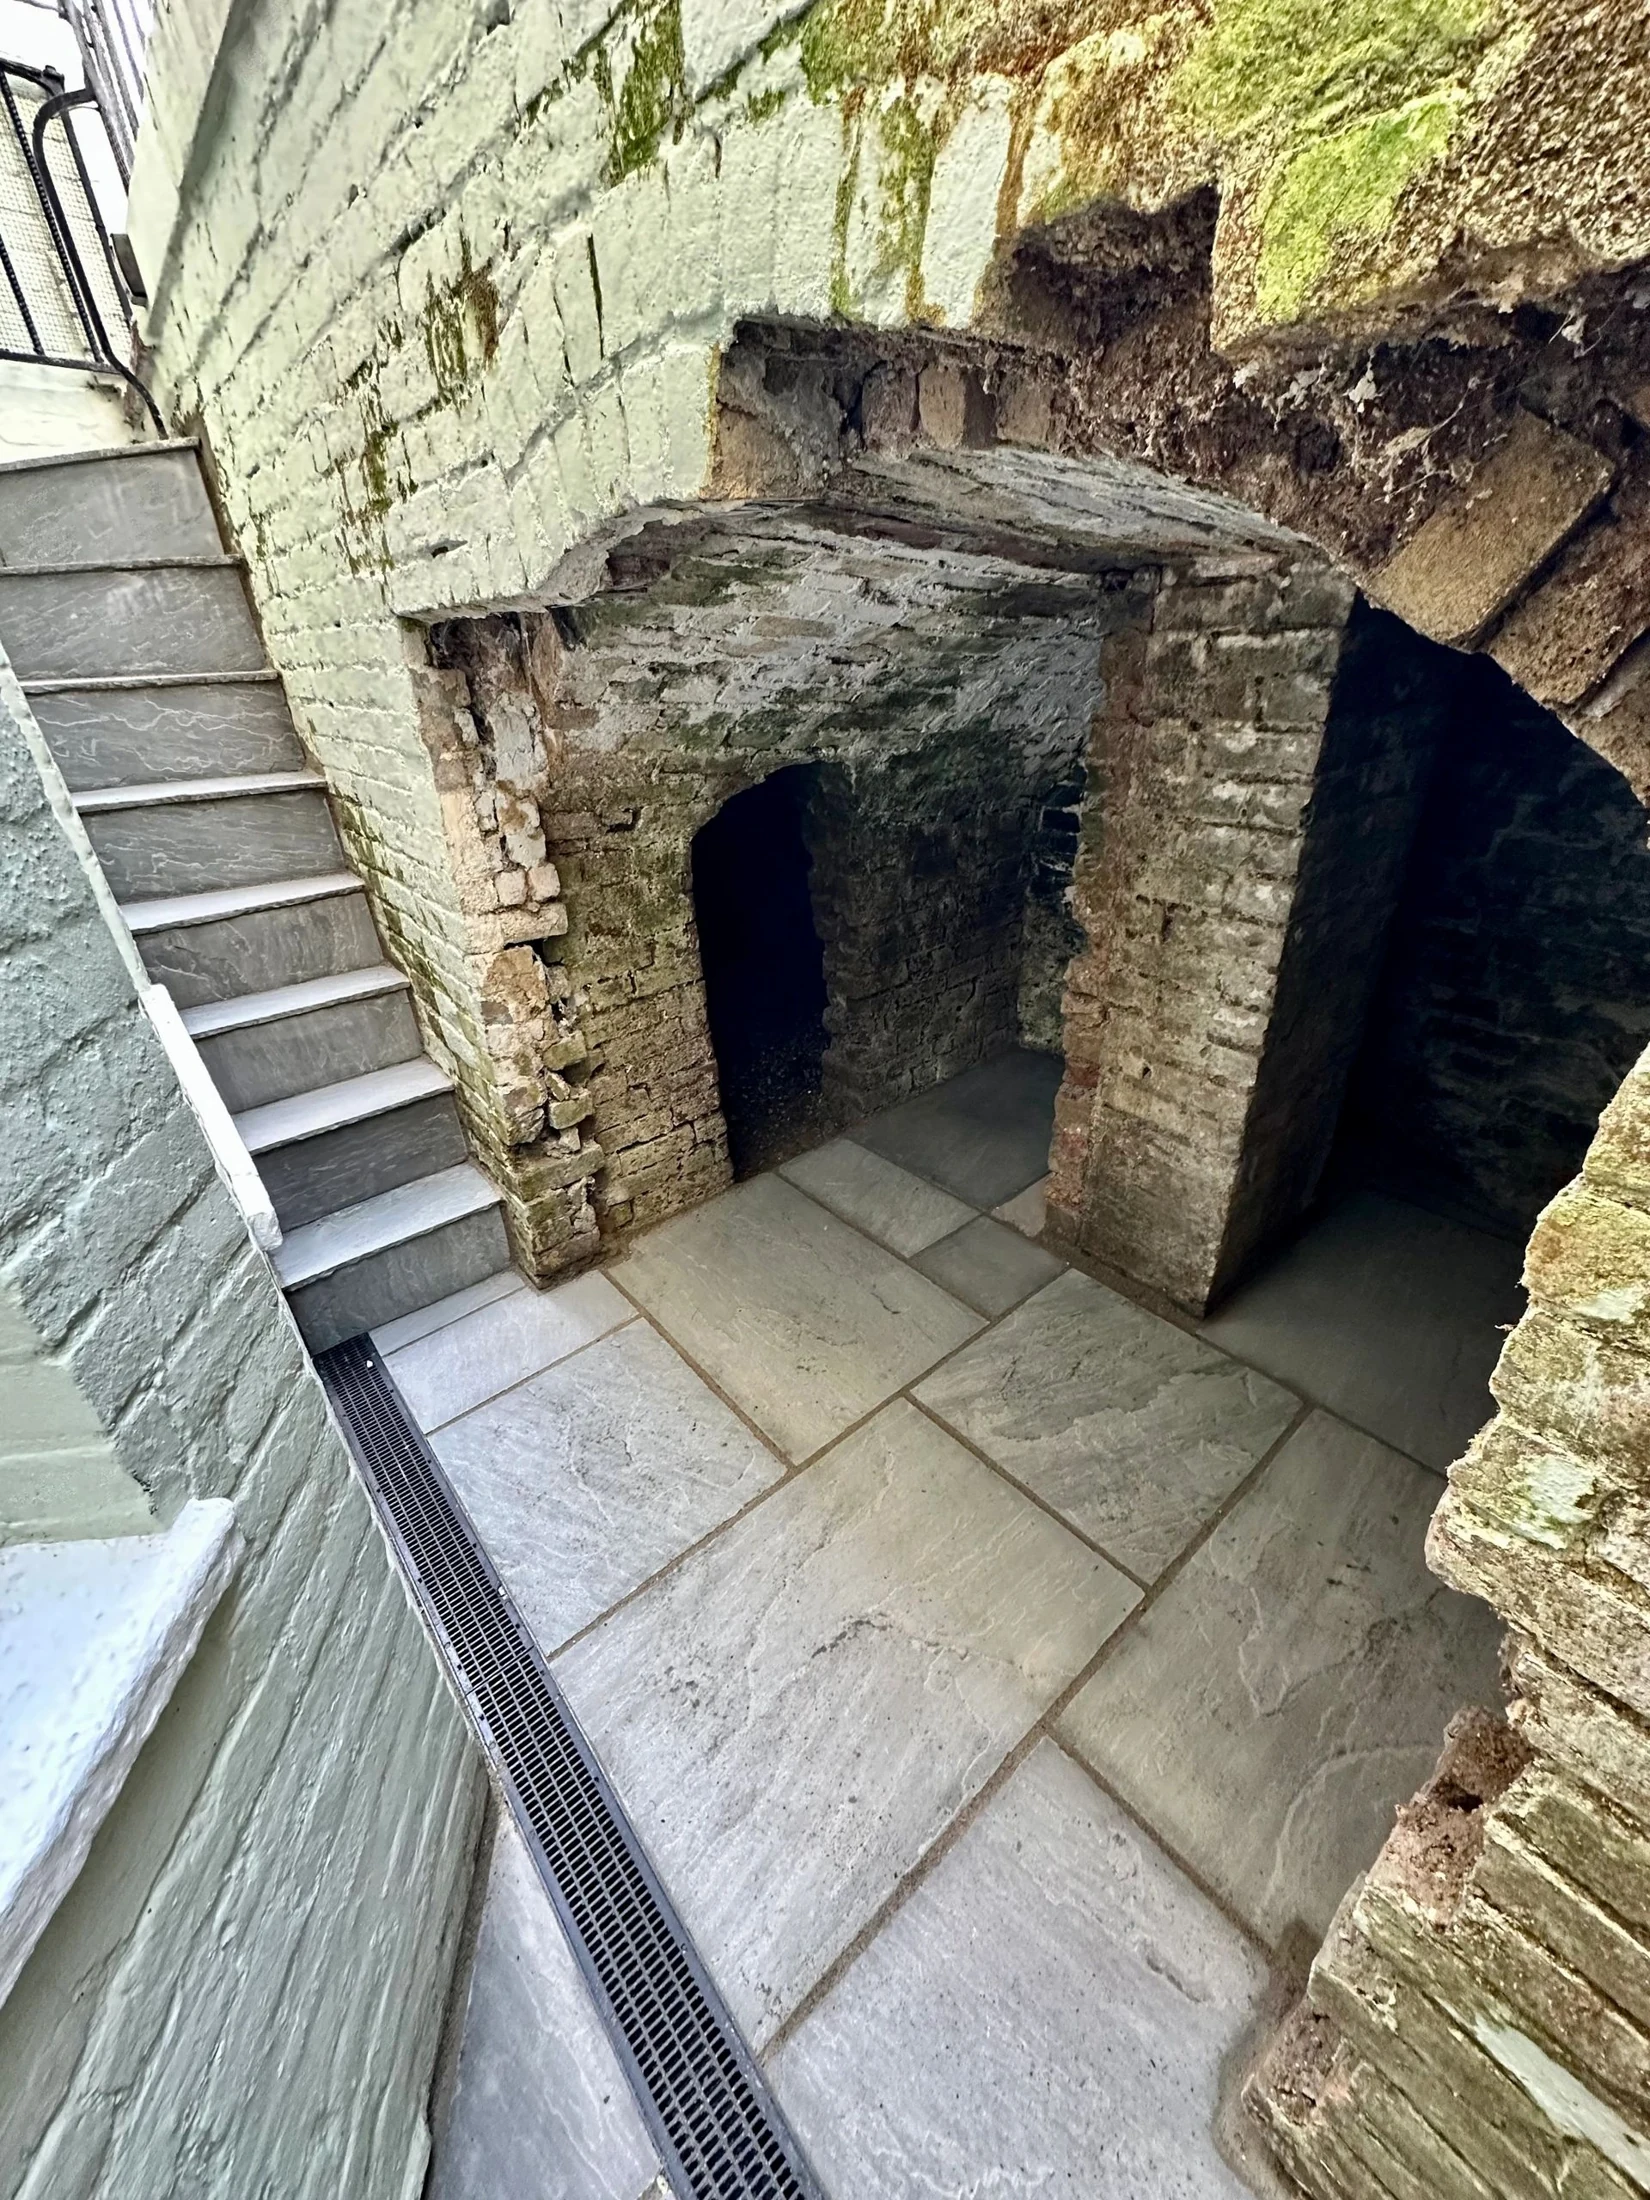
Step outside
Original stonework at the front, a sheltered courtyard at the back. Take your coffee outside, settle into the bistro seating or make an evening of the barbecue.
Explore the photographs →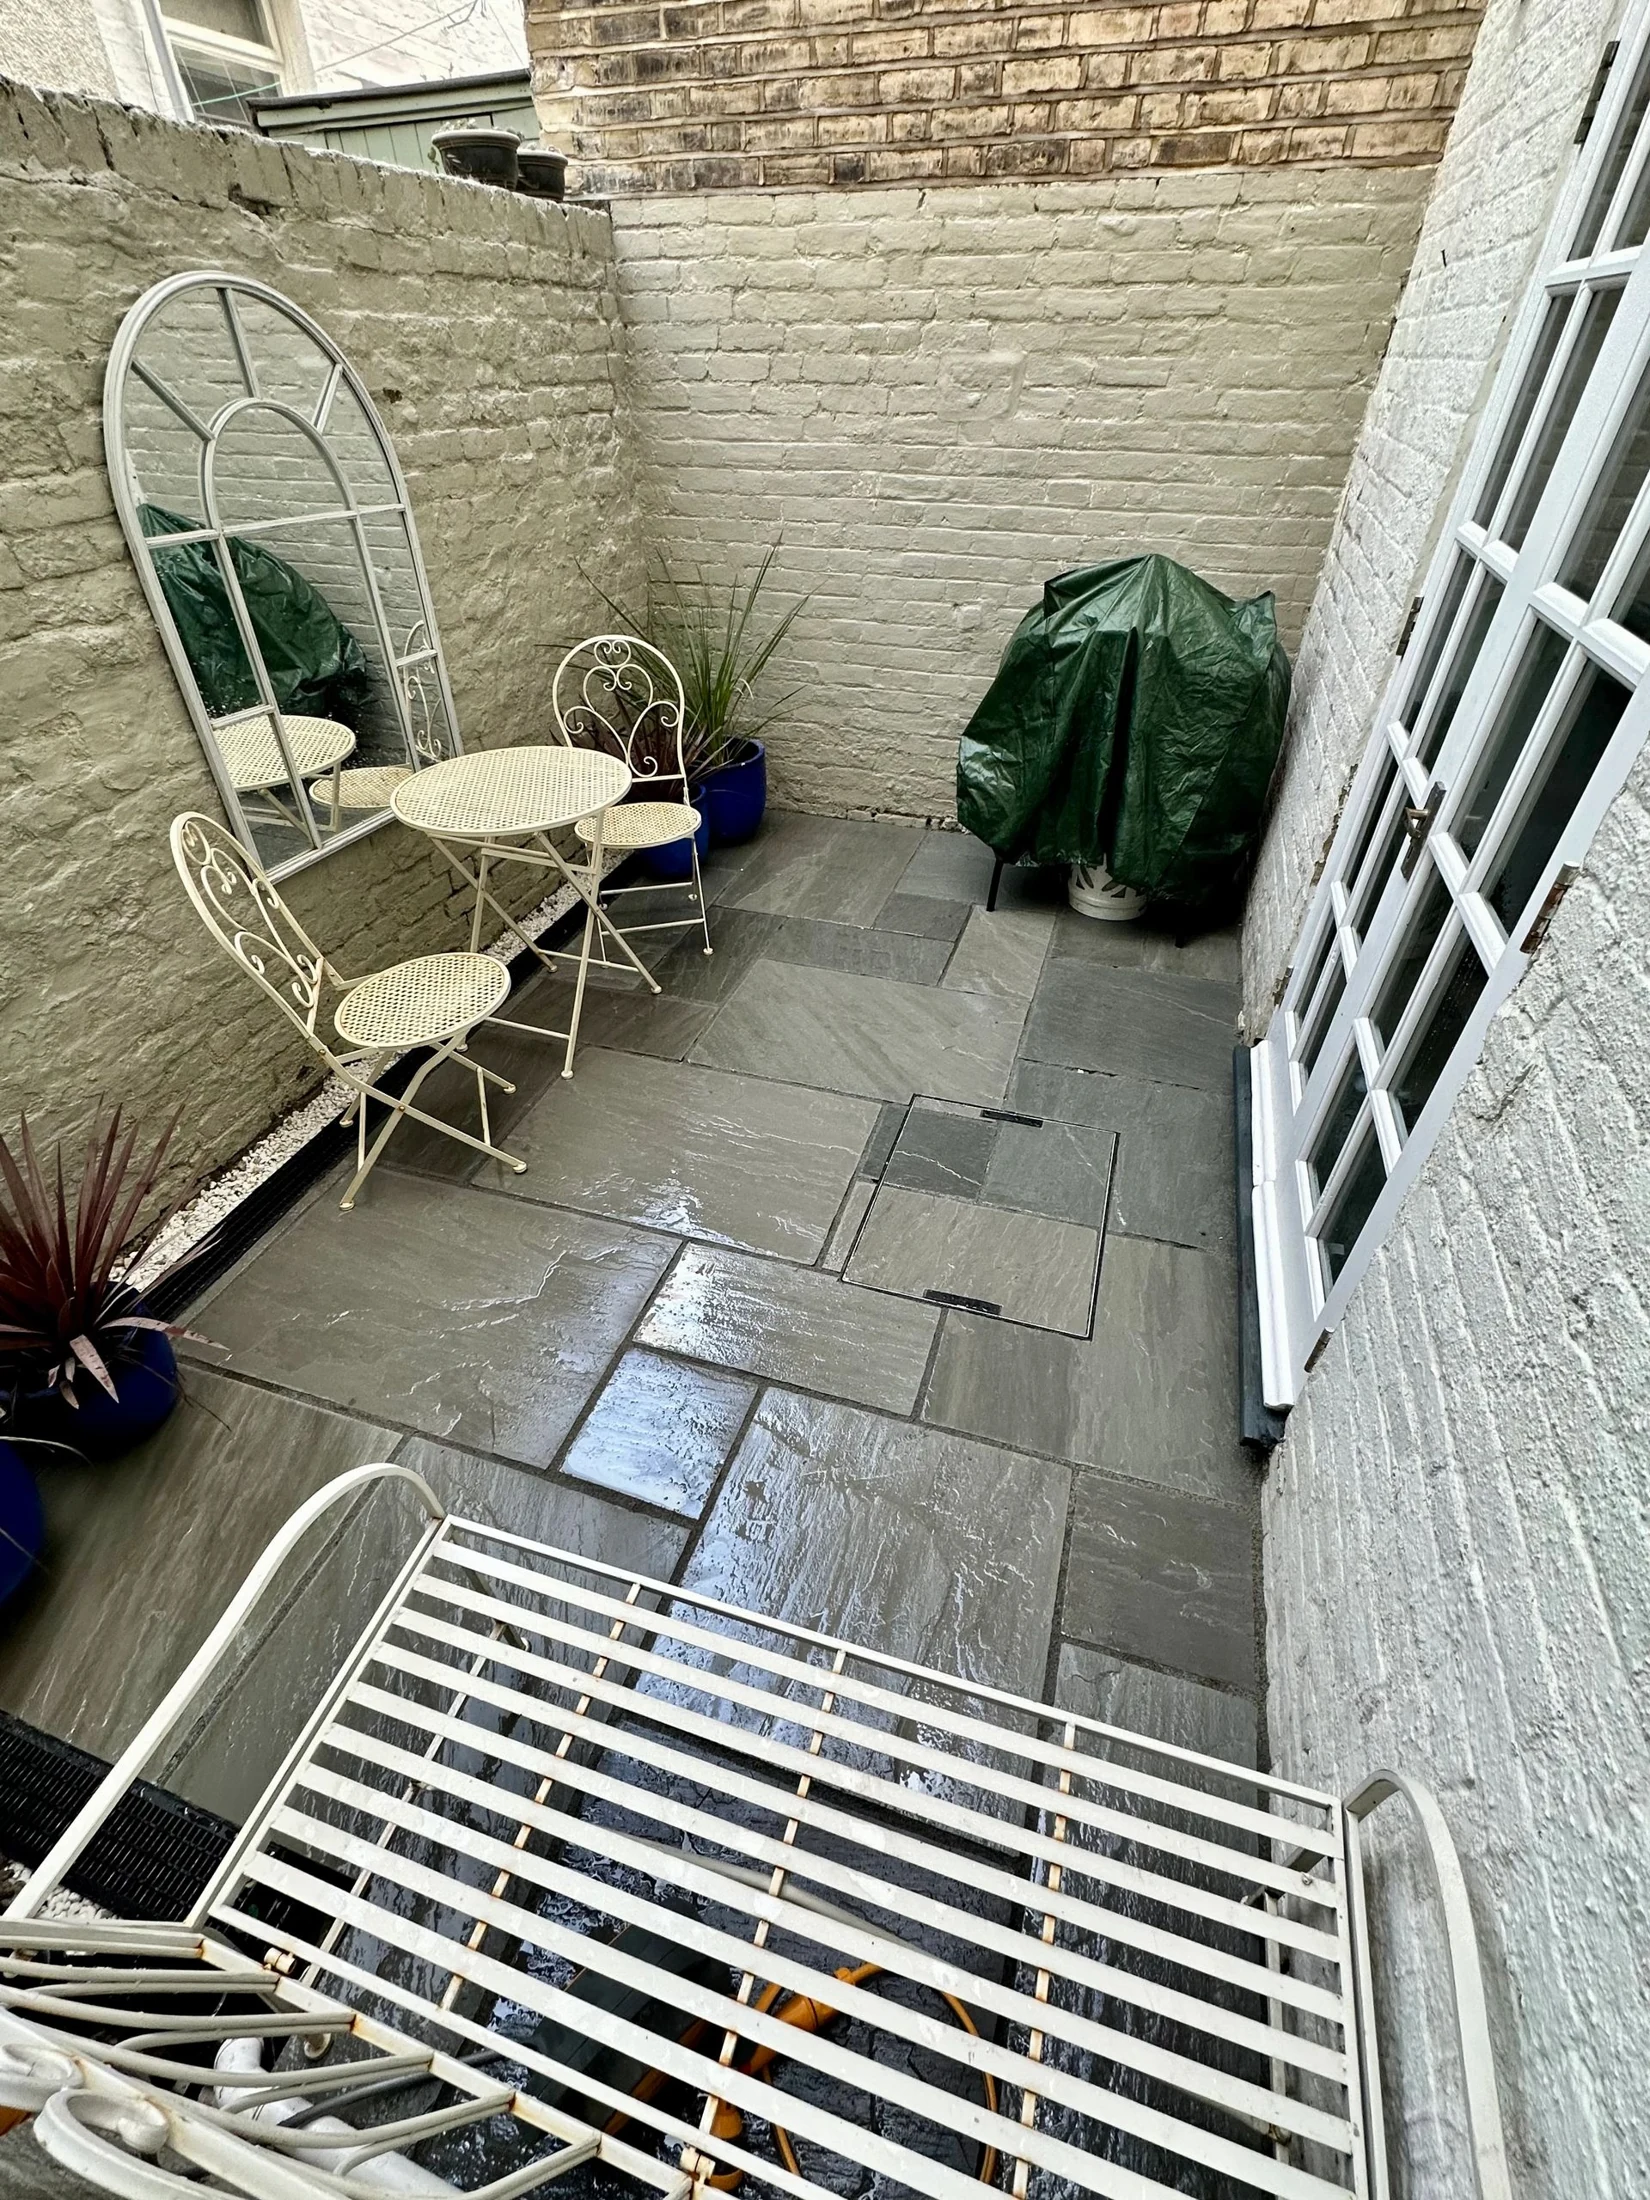
The details
Everything you need
The practical things are quietly taken care of, leaving more time for the beach, the table and each other.
Find your way around
Before you book
The house is arranged over four levels, including the lower ground floor, with several flights of stairs connecting the rooms. Please consider the layout and everyone’s mobility before booking; it may not suit guests who find stairs difficult.
The original floorboards are part of the charm of this period home. They can be uneven in places, so please take care. We recommend wearing shoes or slippers with soles indoors to help avoid splinters.